Skip to content


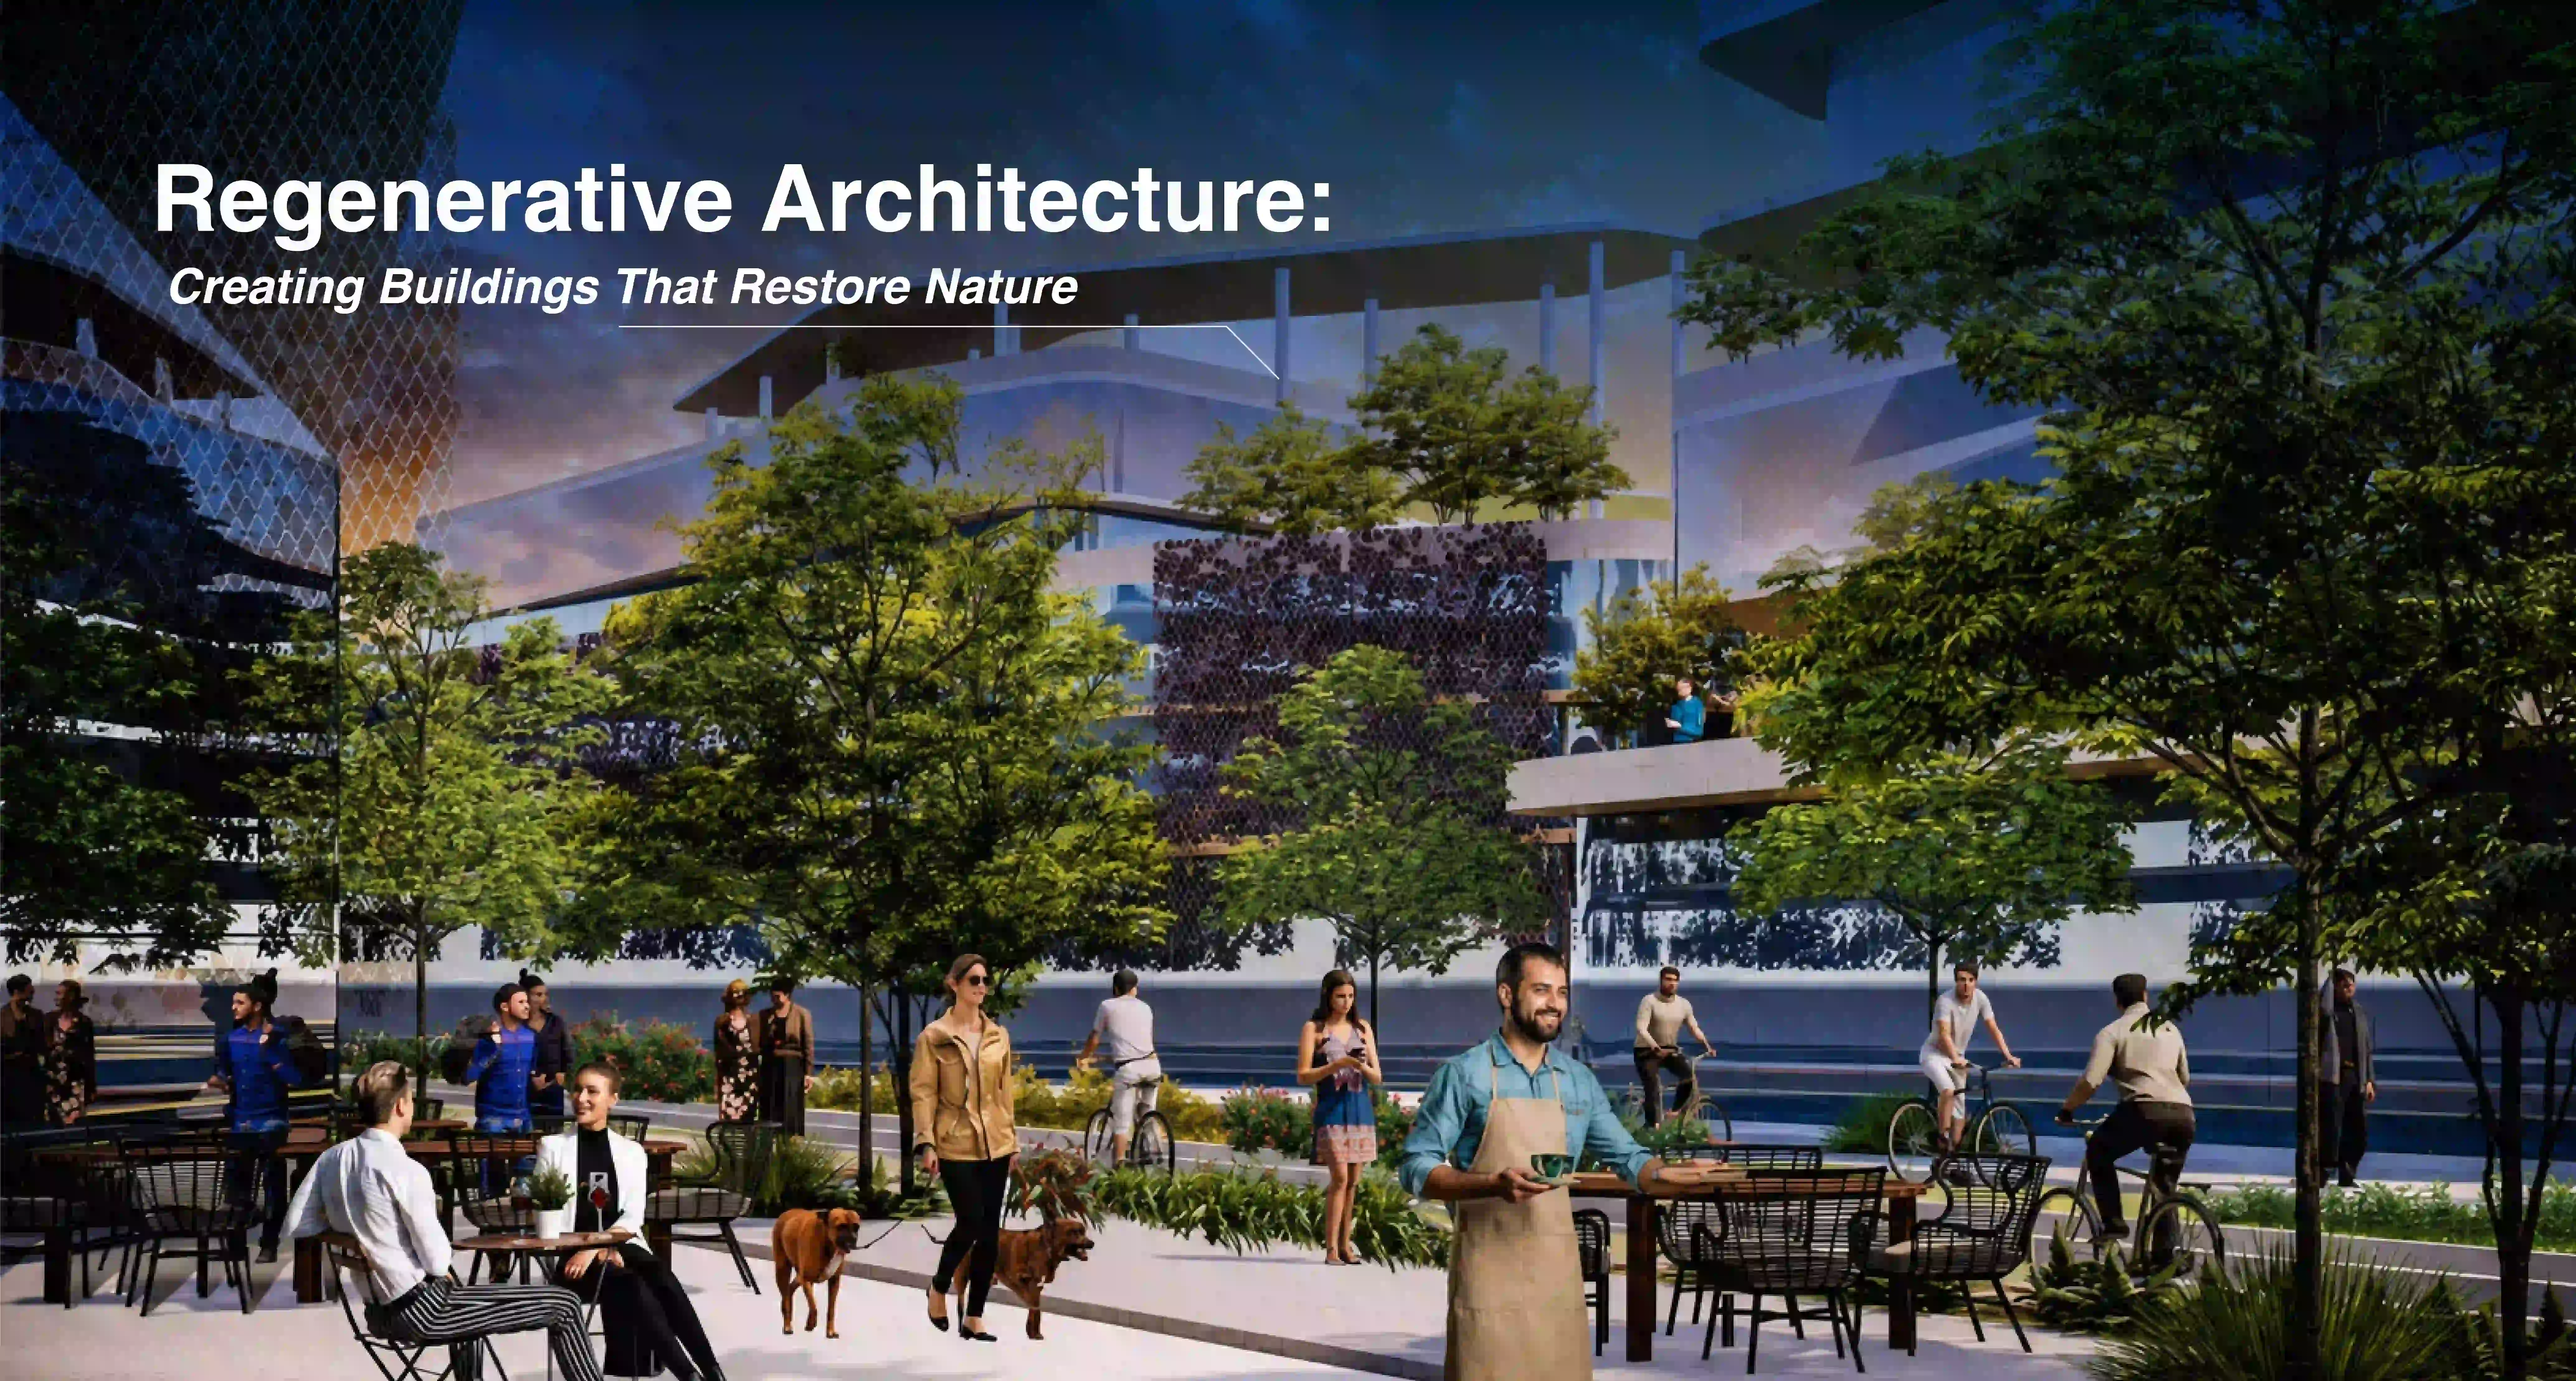
About 40% of the world’s carbon pollution comes from buildings and other structures. For twenty years, we’ve been able to answer that question with green buildings. These buildings use less energy, water, and carbon. Sustainability lessens damage, but it doesn’t fix it. Environmental effect balance is insufficient. The neutral building does not contribute to or take from its surroundings.
If a structure could leave its location in better condition than it found it, that would be a different question for regenerative design. With regenerative design, buildings are seen as living things that are connected to the earth around them. Soil is restored, more energy is made than used, biodiversity is supported, and the community it serves is strengthened. Urban A&O uses the ideas of regenerative architecture to make smart, future-ready spaces. These spaces return balance to the environment and meet the needs of modern design.
This guide defines regenerative architecture and distinguishes it from sustainable, eco-friendly, green, and biophilic design.
What Is Regenerative Architecture?
The proper answer to this question is that regenerative architecture supports people and nature by restoring and improving the environment.
But biologically, regeneration means that organisms and environments can grow new tissues or repair old ones in response to changes in the natural world. When used in building design, this can mean making structures that look like natural features that heal. It is called “regenerative architecture” when you use nature as a material for and source of building materials. The structure is built in a way that fits in with the ecosystem as a whole, using living things on the spot as building blocks.
If we talk about “reducing footprint,” it still means that the building is not a net positive for the area. It just means that it is a smaller negative. Regenerative design says that a building should improve the health of the soil, water systems, and air quality. It should also benefit the wildlife and the people who use it.
Regenerative vs. Sustainable vs. Green vs. Biophilic Architecture
Marketing copy uses these architectural methods interchangeably, but they talk about different ways of connecting with nature and reaching different goals. Let’s check some basic differences among them:
| Architectural Type | Primary Goal | Relationship to Nature | Example Metric |
| Green architecture | Reduce environmental impact of materials | Minimize harm | LEED points, recycled material content |
| Sustainable architecture | Maintain equilibrium to meet present needs without depleting future resources | Neutral / do no further harm | Energy-positive, water-positive |
| Biophilic architecture | Connect occupants to nature for health and wellbeing | Human-nature connection | Access to daylight, views of nature, natural materials |
| Regenerative architecture | Restore and improve the ecosystem the building sits within | Net-positive architecture | Net-positive energy, biodiversity net gain, carbon-negative embodied carbon |
In terms of sustainability, there is no roof, only floor. That’s the minimum that every project should meet before even talking about renewable goals. Biophilic design and regenerative practice have a lot in common. These two designs use natural systems as inspiration, but they are not the same thing. When it comes to design, biophilic design is mostly about people’s health and happiness through light, air, natural materials, and views of nature. Regenerative design, on the other hand, is about restoring ecosystems at the site and area level. Deeply biophilic buildings aren’t always regenerative, and vice versa. However, the best projects are the ones that combine the two.
Why Regenerative Architecture Matters Now
Regenerative design renews ecosystems, boosts resilience, and benefits people and wildlife. Here are some other facts that make regenerative architecture important:
Climate regulation and embodied carbon rules are tightening
Whole life carbon reporting is becoming necessary in more places every year. Embodied carbon emissions embedded in materials and construction are under review more than ever before. This transition is addressed by regenerative materials.
Biodiversity loss and net-gain planning requirements
Modern development prioritizes biodiversity. Regenerative design improves ecosystems and habitats and adds real ecological benefit. To create resilient, nature-positive spaces, Urban A&O applies these concepts to architecture and planning.
Climate resilience
Flooding, high heat, and lack of water are no longer critical design factors. A climate-resilient architecture that absorbs, stores, and slows water, passively moderates temperature, and functions during grid failure is now standard.
Occupant health and demand from commercial/wellness real estate
Tenants and investors increasingly treat occupant health as a financial metric. Wellness-focused commercial and hospitality real estate is driving demand for design that goes beyond code minimums toward genuinely regenerative building design.
The Core Principles of Regenerative Architecture
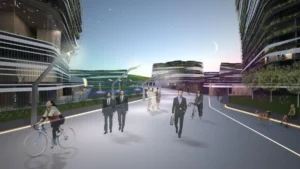
Here are some of the important core principles of regenerative architecture:
Systems Thinking
Regenerative design maps the land as part of a watershed, energy grid, area economy, and biological corridor rather than as a building lot.
Place-Based, Site-Specific Design
There is no uniform regeneration blueprint. Climate, soil, hydrology, and culture determine strategy. Desert Southwest regenerative approaches differ from coastal New England ones.
Net-Positive Energy and Water
Instead of using municipal water, the facility should capture, treat, and reuse water and produce more energy than it consumes annually.
Circular and Regenerative Materials
Materials are recycled, rapidly renewable, or engineered for disassembly and reuse, reducing embodied carbon and trash. This circular construction design specifies material end-of-life plans, not just delivery dates.
Biodiversity Net Gain
Landscape design actively improves habitat value and species richness over pre-development.
Human and Community Wellbeing
The environmental performance of regenerative buildings is judged along with the social value they create through health results, access, and local economic opportunities.
Long-Term, Multigenerational Thinking
When decisions are made, they are based on how the building and site will work for generations of people in the future. They are not based on how long it will take to build.
Frameworks and Certifications for Regenerative Design
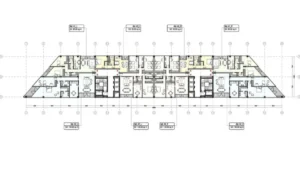
Frameworks and certifications make it easy to compare how well regenerative systems work. They help builders and developers judge projects based on long-term, measurable goals for sustainability in the social, environmental, and economic areas.
Living Building Challenge
The most rigorous framework in the field. The Living Building Challenge requires projects to prove net-positive energy, water, and waste performance through a full year of actual operational data before certification, a strict, performance-based bar rather than a points system.
Regenerative Architecture Index (UK)
An emerging UK-based framework designed to quantify regenerative outcomes including ecological, social, and material performance in a more measurable way than earlier sustainability scorecards.
One Planet Living
A framework built around ten principles for living within the planet’s ecological means, applied at both building and community-planning scale.
WELL Building Standard (adjacent, not strictly regenerative)
Biophilic design and WELL emphasis on occupant health metrics including air, water, light, and movement. Although it doesn’t demand net-positive ecological performance, it’s a useful addition to regenerative strategy, like most green building design standards.
Regenerative Design Strategies in Practice
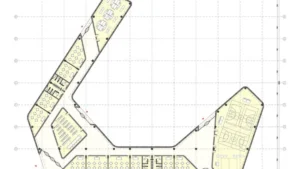
For practical design, regenerative architecture applies concepts. These methods restore natural systems, enhance resource efficiency, and produce green buildings.
- Passive climate response: Mechanical load is reduced before technology by building direction, thermal mass, shade, and natural ventilation.
- Biomimicry: Natural processes like termite-mound ventilation, leaf-vein water distribution, and others inform structural and systems design.
- Water-positive design: Harvesting rainwater, reusing greywater, and building wetlands to clean water.
- On-site renewable energy and microgrids: Geothermal, solar, and battery storage systems designed to generate more than demand.
- Reclaimed and site-won materials: Ground, stone, and timber from the site or deconstruction reduce transport emissions and stored carbon.
- Landscape design for nature recovery: Initial site planning included native planting, pollinator paths, and soil rehabilitation.
Real-World Examples of Regenerative Architecture
Projects worldwide use regenerative architecture. Careful design can restore ecosystems, improve communities, and produce buildings that benefit their surroundings.
Net-Zero Circularity City Suburb: This innovative master design creates a self-sustaining city with renewable energy, circular resource systems, green mobility, and nature-based infrastructure. Beyond sustainability, the project improves environmental and social resilience by regenerating energy, water, food, and waste.
Shenzhen Master Plan, China: This concept is intended to be a mixed-use urban development that blends publicly accessible areas with cutting-edge environmentally friendly technologies. These features support healthier and more connected communities. Regenerative concepts can be used to construct resilient and future-ready cities on a big scale. This is demonstrated by the integrated planning approach.
Hudson Valley, New York: This planned community uses rammed earth from nearby, geothermal energy, and low-carbon and recycled wood materials. These choices align best with a whole-life design approach. The idea puts a lot of emphasis on making the area walkable and ecologically friendly. It makes the neighborhood good for both people and the environment.
In each of these cases, the focus is on something other than the building itself. Urban A & O uses the same unified method, combining site ecology, community needs, and thoughtful material choice. This approach creates settings that can recover and adapt to the future.
Benefits of Regenerative Architecture
Regenerative design improves ecosystems, community well-being, and economic performance over time. Its benefits are related to:
- Environmental: This architecture reduces carbon emissions, improves water quality, biodiversity, and climate resilience.
- Social: It improves indoor air quality, community well-being, and relationships through nature-focused design.
- Economic: It improves property value, lowers running costs, and adapts projects to environmental regulations.
Challenges and Barriers to Regenerative Design
Regenerative architecture has great potential but is difficult to implement. Collaboration, creativity, and long-term design and performance are needed to overcome these barriers. Here are some of them:
- Cost perception: Passive design and reused materials can be cost-neutral or economical during the building’s life. However, regenerative solutions are frequently considered to cost more.
- Regulatory lag: Many building rules and zoning don’t allow on-site water treatment, substitutes, or mixed-use restorative loops.
- Measurement complexity: A design-stage certification is easier to sell than a year of operating data to prove net-positive performance.
- Cultural and mindset inertia: “Do less harm” is a client, contractor, and regulator mantra. “Leave it better” requires a real change in success metrics.
How to Start a Regenerative Architecture Project
Before starting a well-planned regenerative architecture program, you should focus on the following points:
- Put the site first with a detailed environmental assessment.
- Involve your architect’s on-staff ecologists early in the core design process.
- Choose a regenerative framework to guide the project.
- Follow a materials hierarchy by prioritizing reclaimed and low-carbon materials.
- Model whole-life carbon from the start.
- Partner with a specialist regenerative architecture firm for long-term project success.
Final Thoughts
Sustainable to regenerative design requires a mindset shift. Regenerative design improves building sites. Sustainable design reduces building environmental impact. It impacts how the building will affect people and nature in the long run. Regenerative architecture, planning, and landscape design by Urban A&O creates future-ready environments that repair ecosystems and sustain resilient communities.
If you’re considering regenerative architecture for your next project, start with our companion guide on sustainable architecture or our biophilic design and carbon-neutral architecture work.
Our sustainable architectural firm designs buildings and communities that benefit their systems. We specialize in residential, hotel, and master-planned developments. Just contact us to start the conversation for your project of regenerative architecture.
FAQs
- What is regenerative architecture?
It is a design approach that restores ecosystems and creates a positive environmental impact. - What is the difference between regenerative and sustainable architecture?
Sustainable design reduces harm, while regenerative design improves the environment. - What are the principles of regenerative architecture?
Systems thinking, net-positive design, circular materials, biodiversity, and community wellbeing. - Is regenerative architecture more expensive?
Not always. Higher upfront costs can lead to long-term savings. - What is the Living Building Challenge?
It is a certification that measures proven net-positive building performance. - Can an existing building be regenerative?
Yes. Existing buildings can be upgraded with regenerative features. - Is regenerative architecture the same as biophilic design?
No. Biophilic design connects people with nature, while regenerative architecture restores ecosystems.