Skip to content


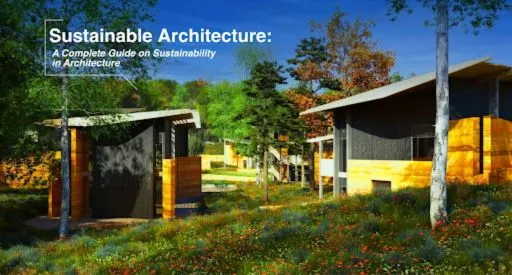
The practice of designing architecture in a way that it minimises environmental impact while creating healthier, more resilient, resource-efficient living spaces is called sustainable architecture.
Sustainability in architecture is achieved through a combination of various strategies, including climate-responsive planning, responsible material selection, efficient building systems, and long-term lifecycle thinking.
The objective of sustainable architecture is to reduce the negative impact of building on the environment without compromising the comfort level or living standard. Instead of focusing on a single technology, certification, or adding carbon offsets towards the end of construction, sustainable architecture works by focusing on every step of construction, from planning and designing to construction to operation, adaptation, and eventual reuse. This helps build buildings that are not environmentally intelligent but deliver lasting benefits.
As the need for more environmentally sound architecture grows, the need for awareness and adoption of this approach becomes an increasing necessity. In this guide, we will explore what sustainable architecture means, the principles behind it, its benefits, the design process, emerging trends, and the role of sustainable architecture firms in creating future-ready environments.
What is Sustainable Architecture?
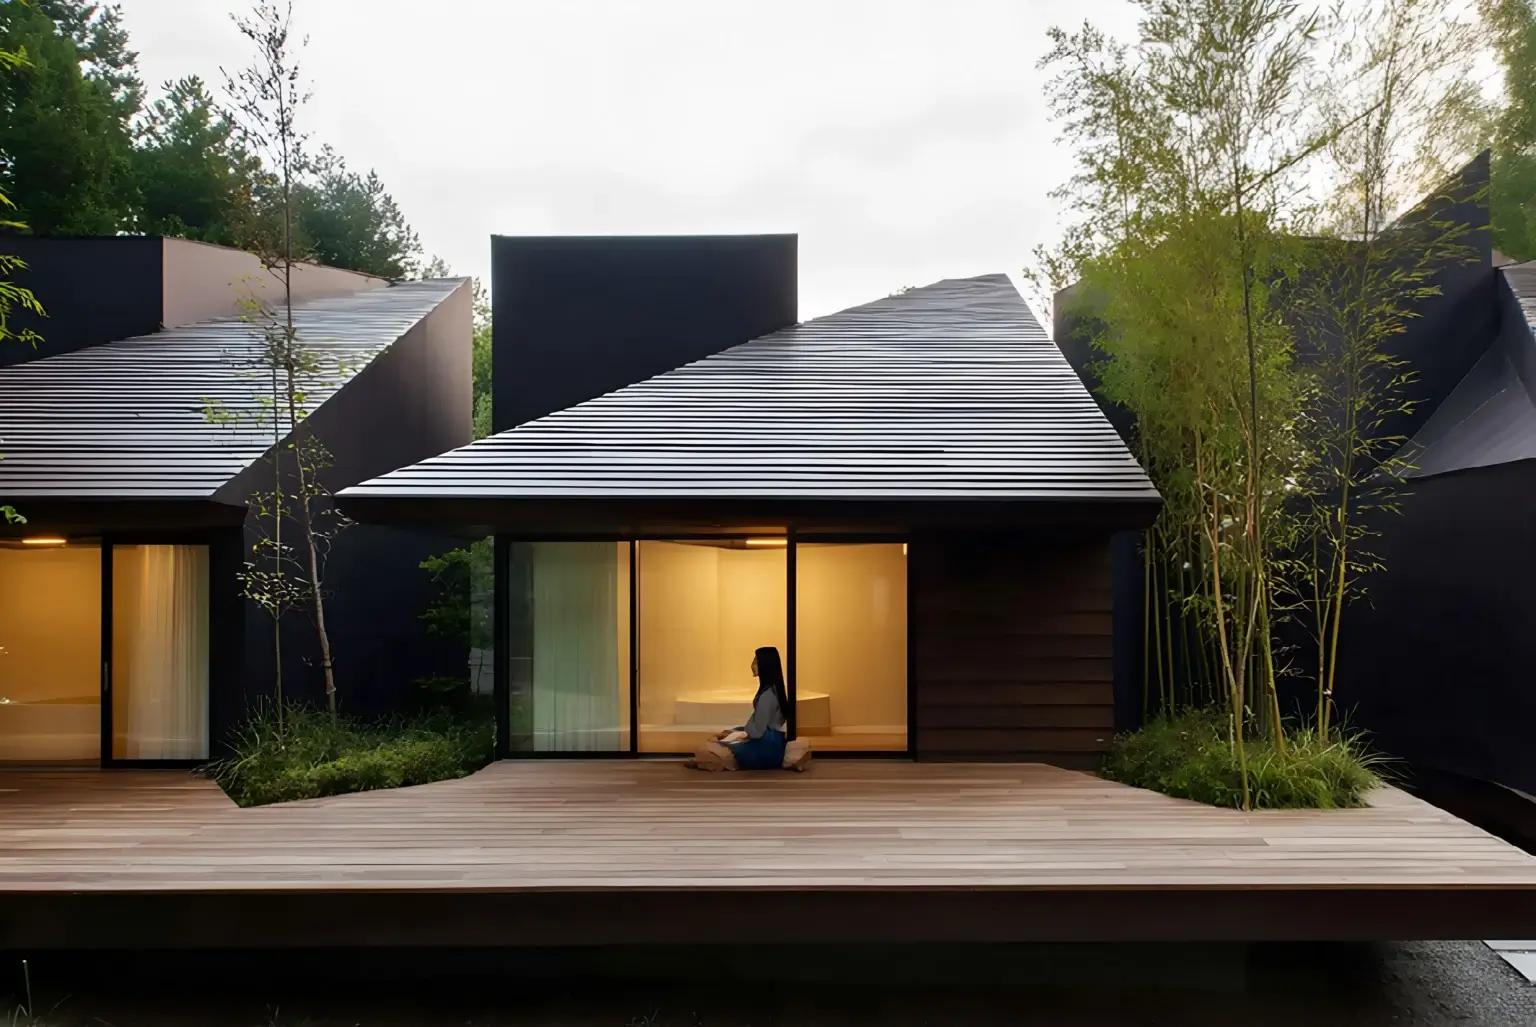
Sustainable architecture refers to the practice of designing and constructing buildings that help minimise their negative impact on the environment, enhance occupant well-being, and deliver long-term performance throughout their lifecycle by optimizing energy and water use, reducing waste, and utilizing eco-friendly materials.
Sustainable architecture, at its core, is about making conscious architectural choices that balance environmental responsibility with the growing need for better living spaces that support occupants’ health and well-being and foster stronger communities. Every project considers how the building interacts with its climate, consumes energy, manages water, uses materials, and supports the people who occupy it.
Unlike conventional environmentally conscious strategies that focus solely on either immediate construction objectives or end-of-life stage assessment, sustainable architecture takes the entire lifecycle of a building, from day-to-day performance to its adaptation and continued use efficiency, into consideration.
Why Sustainable Architecture Matters?
Long gone are the days when a few carbon reductors were enough precautions to reduce the growing impact of building on the environment.
The need for immediate, through strict actions has grown significantly over the past decade.
According to a recent study, the building material is responsible for around 40% of carbon emissions and accounts substantially for global energy use and resource and water consumption. At the same time, urbanisation, growing global warming, and increasing economic and social challenges demand significant changes in how a building performs today, and the need for environmentally responsible architecture grows.
Hence, sustainable architecture is no longer a niche concept but the immediate need of the hour.
For clients across the world, especially in the United States, this shift is driven by several interconnected factors, including
Climate resilience
The growing unpredictability in the weather, extreme weather events, prolonged heatwaves, flooding, wildfires, and changing seasonal patterns demand living structures that can withstand these fluctuations in the long run.
Sustainable architecture responds by integrating resilience into the design process through passive cooling, durable materials, efficient water management, and site-responsive planning.
Rising Energy Costs
As the energy prices continue to fluctuate, the operational expenses rise. Sustainable building strategies, including climate-responsive planning, efficient systems, and passive environmental strategies, create structures that help reduce long-term operating costs while improving indoor comfort throughout the year.
Need for healthier buildings
With the increasing focus of the masses on healthier living, the demand for buildings with healthier indoor environmental quality has significantly increased.
Sustainable architecture fulfills this demand by incorporating healthier indoor environments in buildings by incorporating natural daylight, fresh air, acoustic comfort, biophilic connections, and thoughtful spatial planning.
Evolving regulations
Building codes and sustainability standards continue to evolve across many states and municipalities. Developers, institutions, and public organizations increasingly seek projects that meet higher environmental performance expectations while supporting long-term operational efficiency.
Rather than reacting to future regulations, sustainable architecture encourages proactive planning that prepares buildings for evolving standards.
Long-term Value
At its heart, sustainable architecture is about creating structures that last long and remain adaptable and valuable throughout their entire lifecycle. As the name suggests, sustainable architecture aims to create buildings that sustain for a long time, meeting both the present and future needs.
Core Principles of Sustainable Architecture
Instead of relying on a single technology, certification, or design style, sustainable architecture is guided by a series of interconnected principles that influence every decision throughout the building process.
These sustainable architecture principles help architects design buildings that are in harmony with their surroundings, perform efficiently, support human wellbeing, and remain valuable for generations, helping build a strong foundation that balances environmental responsibility with exceptional design.
Site and Climate Responsive Design
Site- and climate-responsive design is the first and most basic step in creating sustainable architecture. Instead of simply moulding the landscape according to the structure design, the building plan is designed after a thorough study of the natural orientation of the landscape, including the sun, prevailing winds, seasonal weather patterns, natural topography, vegetation, water movement, and the surrounding urban environment.
Before designing any plans, architects carefully study:
- Solar exposure throughout the year
- Prevailing wind directions
- Seasonal temperature variations
- Existing vegetation and biodiversity
- Site drainage and water flow
- Local microclimates
- Views and visual connections
- Noise conditions
- Accessibility and transportation links
This helps architects make an informed decision and come up with passive design strategies such as daylight harvesting, external shading, thermal mass, insulated building envelopes, and natural ventilation that help in creating designs that work with nature instead of constantly resisting it.
Site- and climate-responsive studies also help architects understand that sustainable architecture is not a one-size-fits-all strategy. The strategies that may work on a project in California may respond differently to those in New York, Florida, or Colorado.
Not only this, sustainable architecture, along with preserving the existing landscape and building structures more in harmony with nature, helps create architecture that strengthens the relationship between people and place.
Energy Performance
After site- and climate-responsive design, the second most defining characteristic of sustainable architecture is energy efficiency.
Sustainable architecture helps in reducing operational energy demand through various strategies, including high-performance building envelopes, efficient HVAC systems, renewable energy technologies, intelligent lighting, and building automation.
However, these strategies serve their purpose well when integrated as thoughtful architectural design at the early stages of the project. This is best achieved through prioritising environment-first passive architectural strategies rather than depending on additional technologies to solve performance challenges later.
Explore our Carbon-Neutral Architecture service.
Material Responsible
Contrary to popular belief, the building material along with the process of extraction, transportation, integration, installation, maintenance and eventual disposal in the building, all have a direct influence on the building’s overall environmental footprint. Hence, responsible material selection and usage are another important aspect of sustainable architecture.
Architects increasingly evaluate materials based on factors such as:
- Durability and longevity
- Recycled or renewable content
- Responsible sourcing
- Embodied carbon
- Local availability
- Maintenance requirements
- Indoor air quality
- End-of-life reuse or recyclability
Selecting the right material often goes beyond simply choosing the material that is right for the environment. It is also essential to analyse how the material would perform over time and its contribution to the building’s overall lifecycle.
Popular sustainable materials include responsibly sourced timber, recycled steel, low-carbon concrete alternatives, natural insulation products, recycled aluminum, locally sourced stone, cork, rammed earth, engineered timber systems, and other materials selected for durability, resource efficiency, and lifecycle performance.
Refer to our Eco-friendly Architecture to further understand embodied carbon, responsible sourcing, and environmentally conscious material strategies.
Occupant Wellbeing
Often, sustainable architecture is simplified into creating buildings that support the natural surroundings and reduce the negative impact of buildings on the environment. As much as this part stands true, sustainable architecture also exists to support people, making human experience an essential component of sustainability.
A building is only truly sustainable when it sustains environmental health while enhancing indoor living quality, which influences health, productivity, cognitive performance, and overall well-being.
Important design considerations include:
- Access to natural daylight
- Fresh air and healthy ventilation
- Thermal comfort
- Acoustic performance
- Indoor air quality
- Visual connection to nature
- Flexible spaces
- Ergonomic planning
- Inclusive accessibility
Rather than considering better living spaces for people as an extension of sustainable architecture, it should be treated as an integration of its core philosophy.
Explore more about human-centered design strategies in our Wellness Architecture.
Long-Term Lifecycle Thinking
Another defining characteristic of Sustainable architecture is how a building sustains over a long period of time.
Rather than focusing on immediate budgets, schedules, and occupancy requirements like traditional architecture, sustainable architecture focuses on how the building performs, adapts, and remains valuable over the next 50, 75, or even 100 years.
This approach influences every step of construction. Architects consider questions such as:
- Can interior layouts adapt to future uses?
- Will structural systems accommodate changing technologies?
- Can materials be repaired instead of replaced?
- How easily can building components be upgraded?
- Will maintenance requirements remain practical over time?
- Can the building be disassembled and reused rather than demolished?
Not only does this approach increase the building’s adaptability, but it also helps the structure to evolve alongside the changing communities.
This long-term lifecycle thinking also supports the growing transition of architecture into a more circular construction economy. This philosophy especially aligns with Urban A&O’s broader exploration of resilient design and our perspective in Beyond the 50-Year Myth, which challenges conventional assumptions about a building’s lifespan. We consider architecture as a repository of valuable materials that remain meaningful, adaptable, and high-performing throughout generations of use rather than temporary structures destined for demolition.
What is the Sustainable Architecture Design Process?
Sustainable Architecture is not a single-step integration, but rather an integrated process where sustainability influences every stage of construction, from planning and designing to final construction and long-term usage.
For a leading sustainable architecture firm USA, the process begins long before the plan for the construction is laid.
It often begins with understanding the needs of people, the existing landscape, and the purpose of the project, and only then do the architects, engineers, consultants, designers, and clients come together to draft a plan where every decision directly influences a more resilient and high-performing architecture.
While the nuances of the process vary from project to project, a sustainable architecture design generally follows the following interconnected stages:
Discovery and Project Vision
Every great project begins with the right questions. Understanding the purpose of the project, the needs of the people, and the dealt hand all help make a more informed decision,
During this stage, the project team develops a shared vision by identifying:
- Functional requirements
- Site opportunities and constraints
- User needs and occupancy patterns
- Environmental aspirations
- Long-term operational goals
- Budget and lifecycle considerations
- Regulatory requirements
- Climate resilience objectives
Clarifying the project’s priorities beforehand helps lay a strong foundation for every design decision that directly impacts the outcome.
Site Analysis and Environmental Assessment
There can not be a sustainable architecture without taking the existing landscape and surroundings into consideration.
Therefore, before developing any architectural concepts, designers comprehensive analysis of the site’s environmental conditions. This helps them understand how the natural system will influence and support the building’s long-term performance. This assessment often includes:
- Solar orientation throughout the year
- Prevailing wind directions
- Temperature variations
- Rainfall patterns
- Existing vegetation
- Biodiversity
- Topography
- Drainage conditions
- Access and transportation
- Neighbouring buildings and urban context
This analysis offers architects a better understanding of the landscape, which further influences every vital step, including building orientation and massing, façade design, outdoor spaces, and passive environmental strategies.
Concept Design and Integrated Collaboration
Once the environmental assessment is completed, the next step includes translating this research into architectural strategies. This is the stage where architecture and the sustainable design process entwine as one.
Instead of focusing solely on the appearance and aesthetics of the building, architects consider how spatial planning, building form, circulation, daylight, landscape, and structural systems can collectively improve environmental performance.
Architects work alongside:
- Structural engineers
- Mechanical and electrical engineers
- Sustainability consultants
- Façade specialists
- Landscape architects
- Interior designers
- Clients and stakeholders
This ensures that sustainability is embedded within the architecture instead of being introduced later through isolated technical solutions.
Performance Integration
As the process moves further, the building systems now start functioning as a coordinated whole. Rather than focusing separately on each system, sustainable architecture focuses on the entire system, focusing on how each system influences the other and how they work together as a whole.
This stage often includes:
- Building envelope optimization
- Daylighting analysis
- Natural ventilation strategies
- Mechanical system coordination
- Water efficiency planning
- Structural optimization
- Material evaluation
- Renewable energy integration
- Building performance simulations
Modern modeling tools allow architects to consider multiple scenarios and then compare them to identify the best opportunities to improve efficiency while maintaining design intent.
Construction and Responsible Delivery
Sustainable architects’ work isn’t limited to design quality but also extends to ensuring that the final design is delivered efficiently. This is why architects work closely with the contractors and consultants throughout this phase to ensure that sustainability objectives remain aligned with the original vision.
Responsibilities may include:
- Reviewing construction documentation
- Verifying material selections
- Coordinating environmentally responsible procurement
- Monitoring construction quality
- Reducing construction waste
- Protecting existing ecosystems
- Supporting commissioning activities
- Resolving site conditions without compromising performance
Post-Occupancy Evaluation
In sustainable architecture, completion often marks the beginning of the building’s journey.
Once the building is sufficiently occupied and has developed enough operational data, it is then further used to study how successfully design intentions translate into everyday performance.
Post-occupancy evaluations commonly assess:
- Energy consumption
- Water usage
- Indoor environmental quality
- Thermal comfort
- Occupant satisfaction
- Building maintenance
- Operational efficiency
- System performance
This data often helps sustainable architecture firm USA and building owners to study and fine-tune operations while providing architects with valuable lessons that improve future projects.
Applications of Sustainable Architecture
Adaptability is often considered one of the top benefits of sustainable architecture. While the nuances of the design may vary, sustainable architecture design principles can be applied across various buildings, including:
Residential Architecture
- Commercial and Workplace Design
- Educational Facilities
- Healthcare Environments
- Hospitality & Tourism
- Mixed-Use & Urban Developments
- Adaptive Reuse & Heritage Conservation
Future Trends in Sustainable Architecture
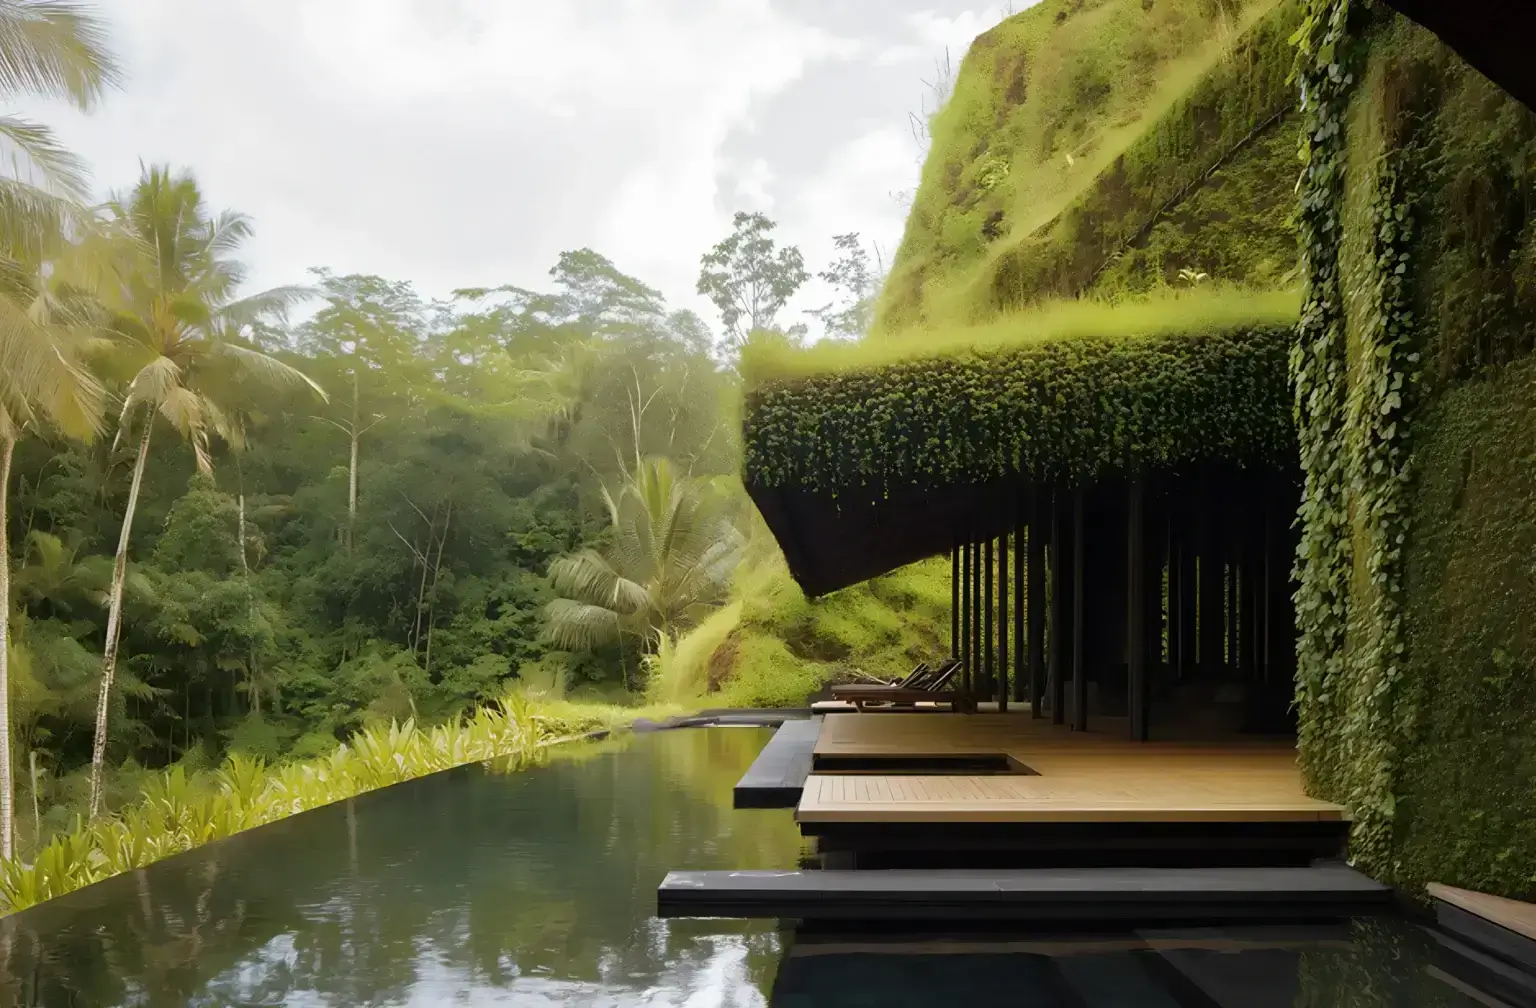
While many consider sustainable architecture pretty futuristic, the future of sustainable architecture is being actively shaped. The shift is a combined result of growing environmental urgency, technological innovation, and evolving human expectations.
As the urban areas grow, the climatic conditions change, and digital tours become more sophisticated, sustainable architecture firm USA are rethinking not only how buildings are designed but also how they perform, adapt, and contribute throughout their entire lifecycle.
As more and more future-thinking designers take charge of the evolving architecture, it will no longer simply be about reducing environmental impact but about creating buildings that are intelligent, resilient, adaptable, and capable of delivering measurable value for both people and the planet.
Some of the upcoming trends bound to change the landscape of sustainable architecture include:
- AI-Assisted Design and Generative Design
- Climate Adaptation and Resilient Design
- Smart Buildings
- Circular Economy in Construction
- Regenerative Architecture
- Digital Twin Technology
- Net-Positive Buildings
How is Urban A&O pioneering the future of Sustainable Architecture for the coming generations?

As the technology and demand for better living spaces that support the environment as well as foster better communities continue to grow, sustainable architecture will need to evolve.
Soon, the traditional architectural strategies will be enhanced by various futuristic strategies such as artificial intelligence, smart infrastructure, circular construction, regenerative design, and data-driven building management.
We at Urban A&O operate at the forefront of this shift.
While designing our Hudson Valley community project in New York, we were the trailblazers in tech-driven sustainable architecture, making it one of our best sustainable architecture examples.
Sustainability in our project came so much more from simply choosing eco-friendly materials. Our every decision, from locally sourced rammed earth walls and reclaimed timber to geothermal energy systems and walkable neighborhood planning, was devoted to reducing environmental impact while enhancing the everyday living for future occupants. The project strongly reinforced our belief that sustainable architecture truly goes beyond just creating green architecture. It is about designing communities that work in harmony with nature rather than against it.
The experience continues to influence our approach to sustainability today. We combine innovation with ecological sensitivity to design spaces that don’t just meet today’s sustainability goals but are prepared for the challenges and opportunities of tomorrow.
Frequently Asked Questions
What is Sustainable Architecture?
Sustainable architecture refers to the practice of designing and constructing buildings that help minimise their negative impact on the environment, enhance occupant well-being, and deliver long-term performance throughout their lifecycle by optimizing energy and water use, reducing waste, and utilizing eco-friendly materials.
What is sustainable design in architecture?
Sustainable design in architecture is the process of integrating environmentally responsible strategies into every stage of a project’s planning, design, construction, operation, and maintenance. It emphasises lifecycle thinking rather than short-term performance.
Why is Sustainable Architecture important?
As urbanisation, growing global warming, and increasing economic and social challenges demand significant changes in how a building performs today, sustainable architecture becomes important not only for today’s social and economic needs but also for the sustainability of the coming generation.
What are the principles of Sustainable Architecture?
The key principles include:
- Climate-responsive design
- Passive environmental strategies
- Energy performance
- Responsible material selection
- Water efficiency
- Occupant wellbeing
- Lifecycle thinking
- Adaptability
- Environmental stewardship
What makes a building sustainable?
A building that responds intelligently to its site, uses resources efficiently, minimises waste, supports occupant health, performs well over time, and adapts to changing environmental and social needs throughout its lifecycle is truly a sustainable, architected building.
What are sustainable materials in architecture?
Sustainable materials are products selected for their durability, responsible sourcing, low environmental impact, and long-term performance. Examples include certified timber, recycled steel, engineered wood, recycled aluminium, natural insulation materials, reclaimed products, low-carbon concrete alternatives, and locally sourced materials.
Can existing buildings become more sustainable?
Yes. A building can be made sustainable while enhancing its lifecycle through various sustainable strategies, including retrofitting existing buildings through improved insulation, efficient building systems, adaptive reuse, responsible material upgrades, and better indoor environmental quality.
Which industries benefit most from Sustainable Architecture?
Every sector benefits from sustainable architecture, including residential, commercial, hospitality, healthcare, education, mixed-use developments, industrial facilities, civic and institutional buildings.